
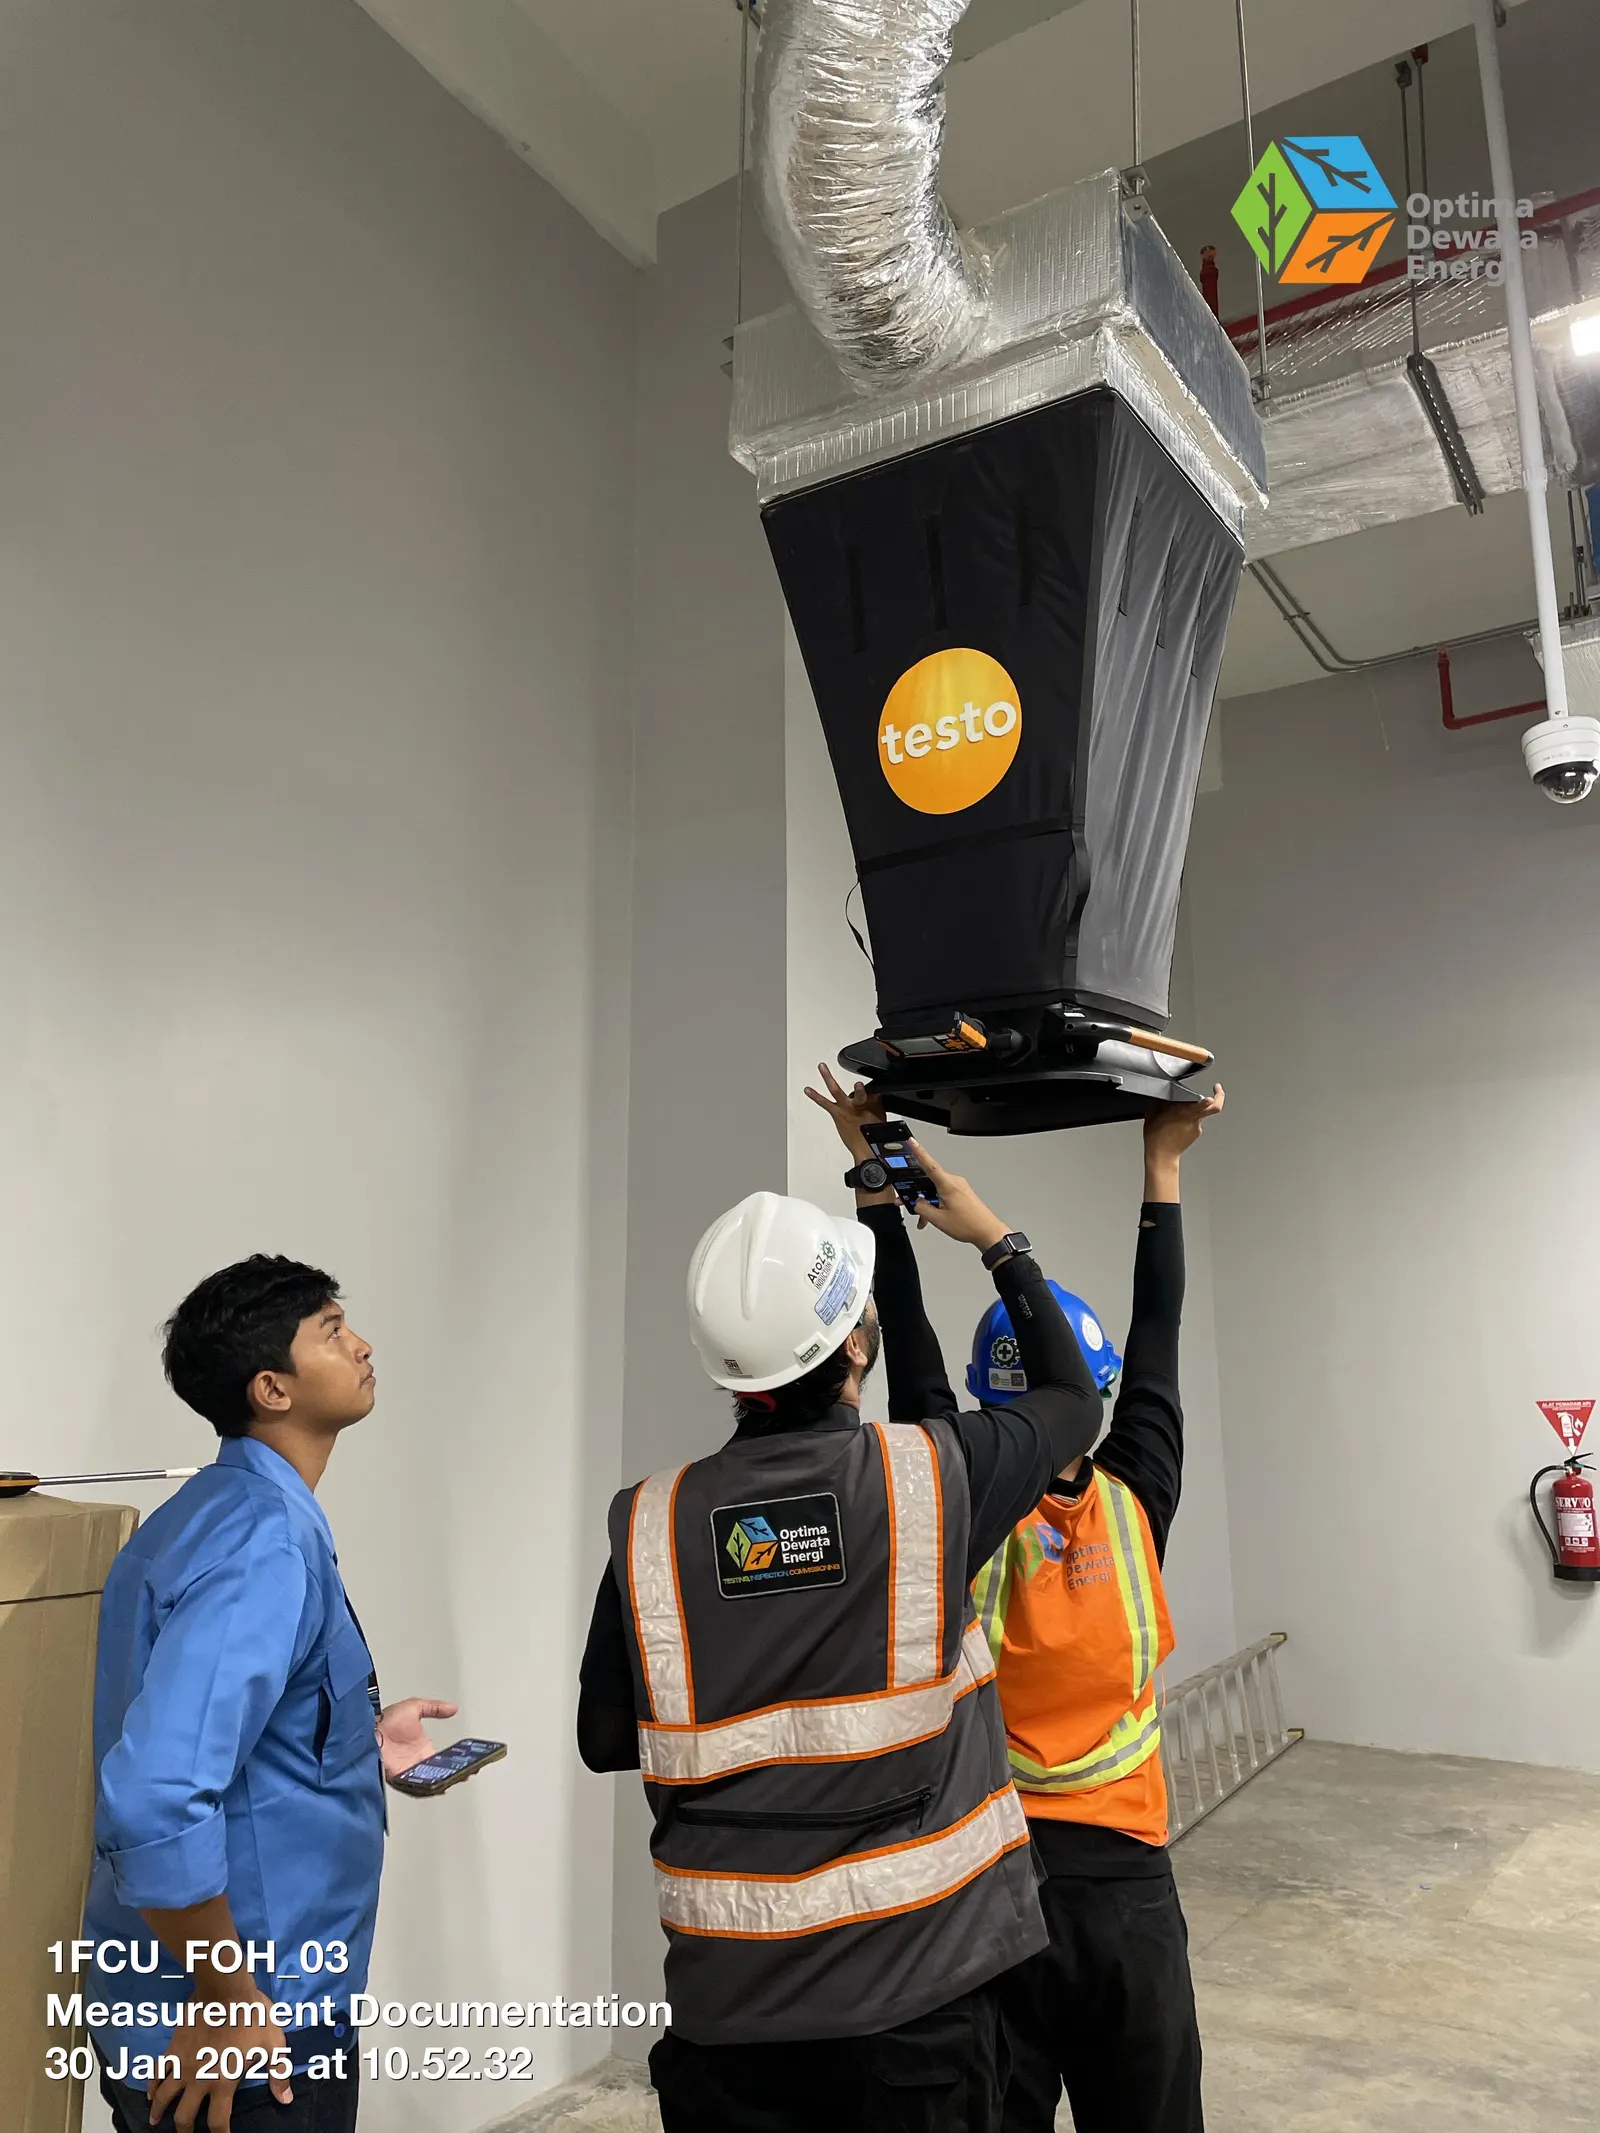
What is a ductwork air leakage test?
Ductwork air leakage testing is a specialized process that evaluates the airtightness and integrity of HVAC ductwork systems. Our certified technicians use advanced testing equipment and follow industry standards to identify air leakage points and provide solutions for improved system performance, energy efficiency, and indoor air quality.
Key aspects
- Air Leakage Detection. Advanced detection methods to identify and locate air leakage points in ductwork systems.
- Pressure Testing. Comprehensive pressure testing to measure system integrity and performance.
- Efficiency Analysis. Detailed analysis of HVAC system efficiency and energy consumption patterns.
- Performance Optimization. Recommendations for improving system performance and reducing energy waste.
How we do it
- Initial ductwork system inspection and documentation
- System preparation and sealing of access points
- Establishment of baseline pressure measurements
- Comprehensive air leakage testing using industry-standard equipment
- Data collection and analysis of leakage rates
- Identification and documentation of leakage points
- Calculation of system efficiency metrics
- Generation of detailed report with recommendations
Standards we test against
- ASHRAE 90.1 Energy Standard for Buildings
- SMACNA HVAC Air Duct Leakage Test Manual
- NEBB Procedural Standards for Testing, Adjusting and Balancing
- International Building Code (IBC) requirements
- Local building code compliance verification
Why it matters
- Improved HVAC system efficiency
- Reduced energy consumption and costs
- Enhanced indoor air quality
- Extended equipment lifespan
- Better temperature control and comfort
- Compliance with building codes and standards
- Identification of maintenance needs
- Optimized airflow distribution
What you receive
A signed, revision-controlled report with an approval sheet for every party, measured values against design, the calibration reference of every instrument used, and a punch list of anything that did not pass.